
About
Design shaped by the skyline.
Why high-rise interiors are different.
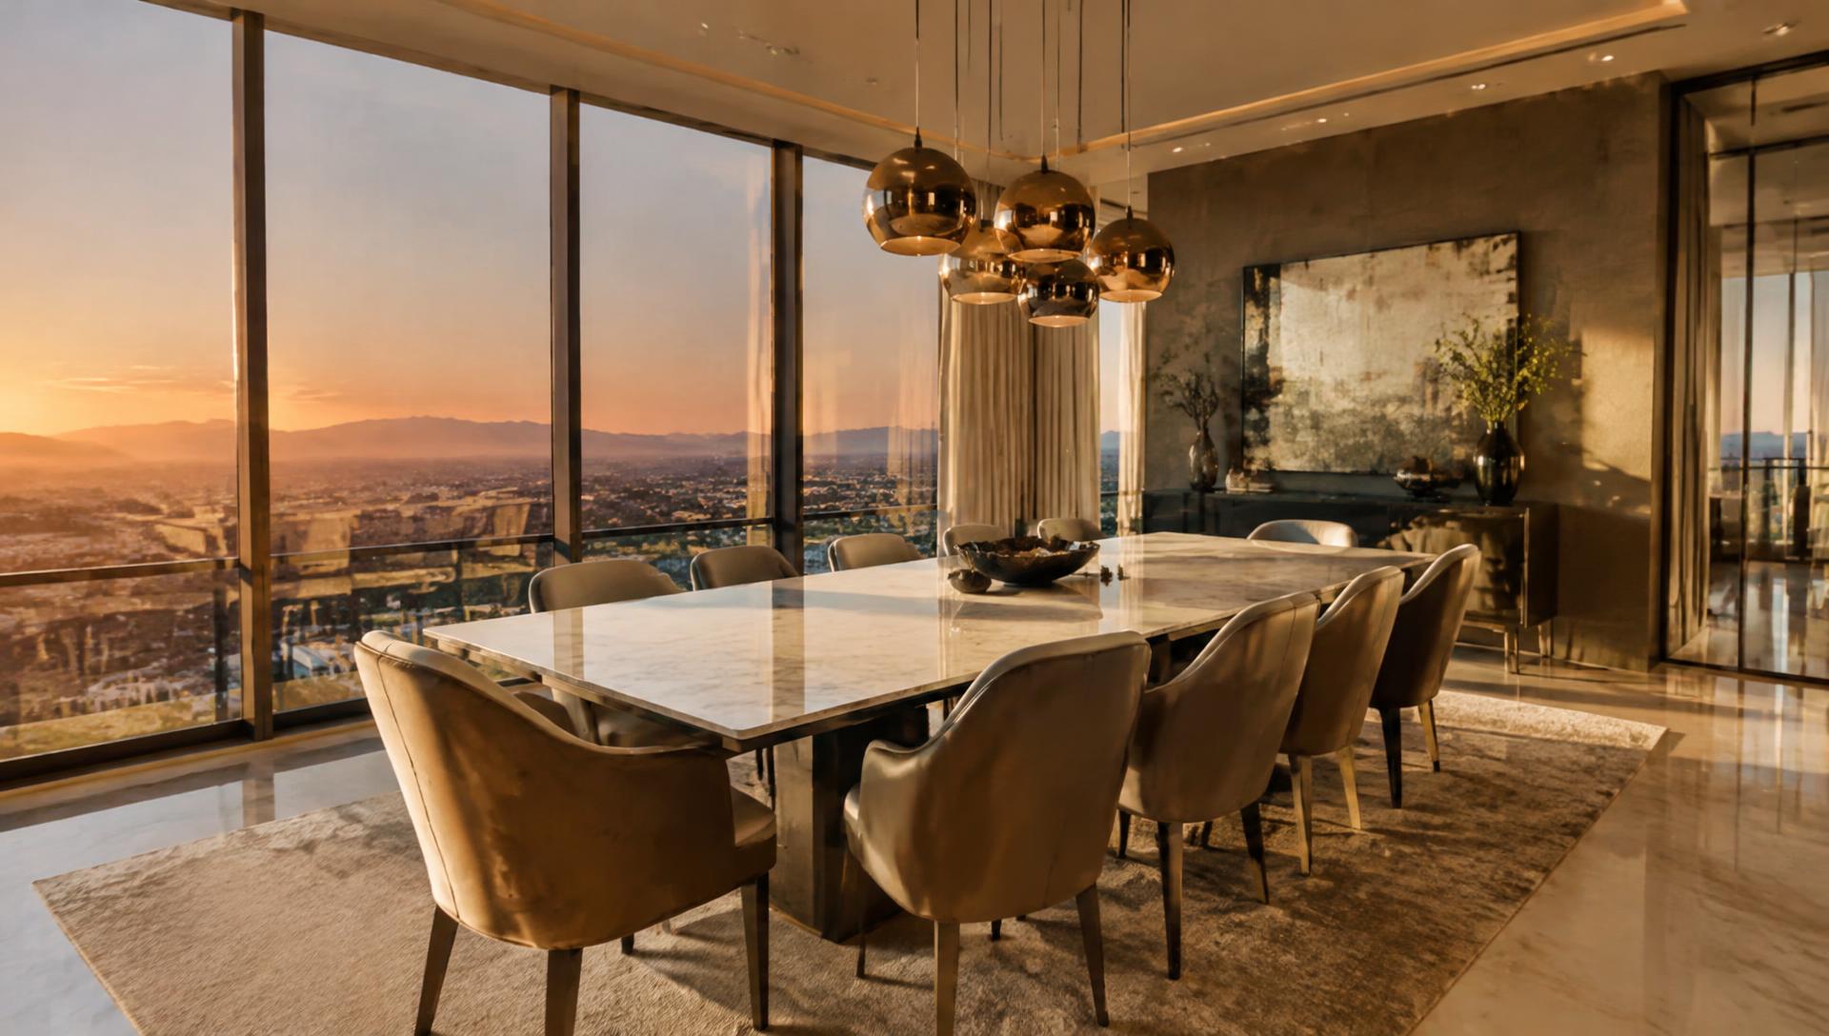
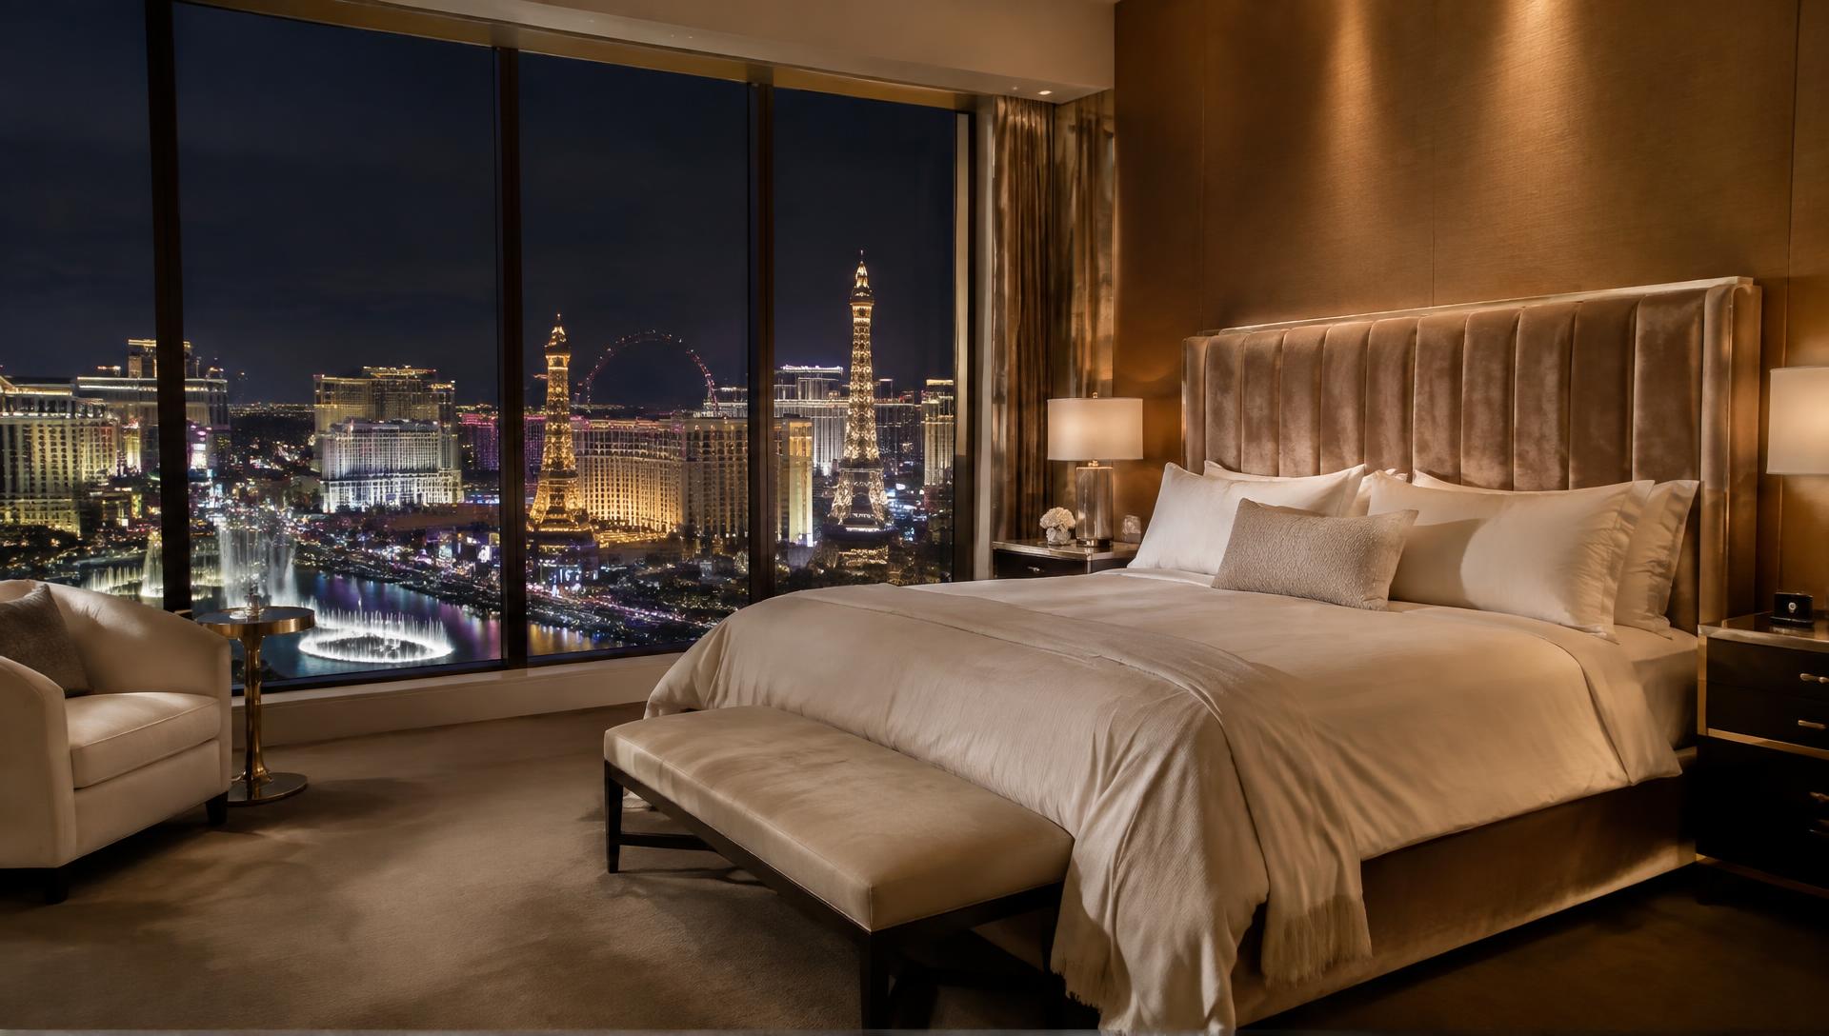
Floor-to-ceiling glass, open floor plans, intense desert sun, and dramatic night views — high-rise homes in Las Vegas come with opportunities and challenges that a typical house doesn't.
We design so the view stays the star: low-profile seating where it counts, window treatments that tame glare without hiding the skyline, and lighting that makes evenings feel warm instead of reflective.
We also plan the practical side — measuring elevators and corridors, scheduling deliveries within building rules, and coordinating installation so your move-in is smooth.
How we work
Visit
We walk the property with you to understand the space, your lifestyle, your style preferences, and any building access or delivery requirements.
Plan
We develop the design direction — space plan, furniture scale, palette, and lighting — tailored to your needs, timeline, and budget.
Options
We present curated furniture and decoration options so you can choose with confidence, with clear selections for every room.
Execute
We coordinate ordering, delivery, placement, and styling, bringing the final look together down to the last accessory.
Design Consultation
Let's design your view.
One room or an entire property — tell us about your space and we'll recommend the right next step.